
Address
517 Rosedale Crescent, Burlington, ON
Price
$ 1,374,900
Property Attributes
- ID#W13836156
- TypeSingle Family
- Listing Status Active
- MunicipalityBurlington
- CountyTORONTO
- CityBurlington
- NeighborhoodRoseland
- ZipL7N 2S7
- StyleSingle Family Dwelling
- Price$ 1,374,900
- Bedrooms4
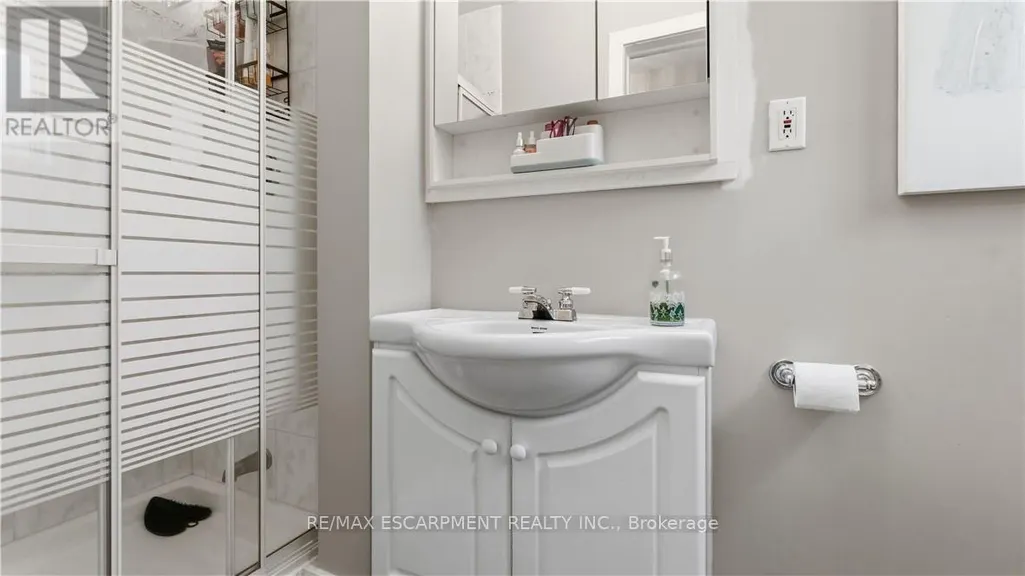
- Bathrooms2
- Half Bathrooms0
- Sqr Footage2000
Data Source:
RLP - CREA EN
Property Description
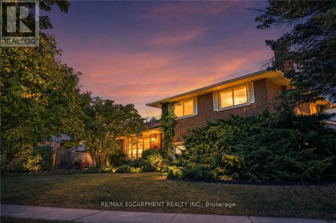
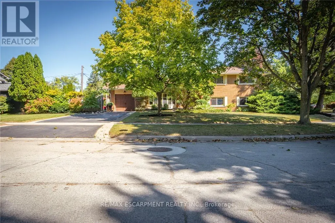
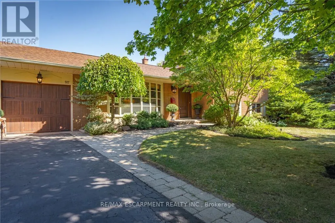
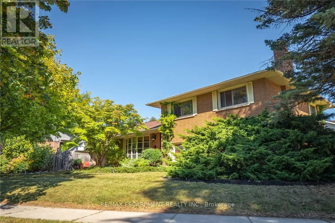
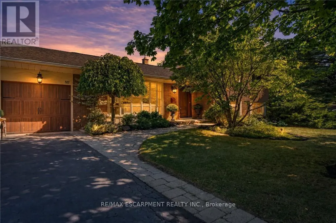
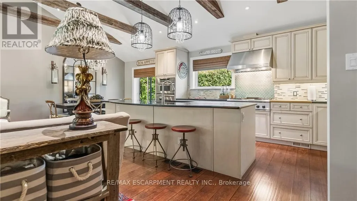
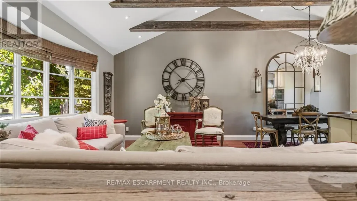
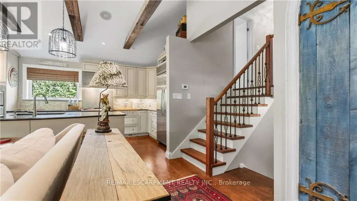
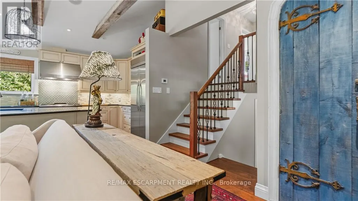
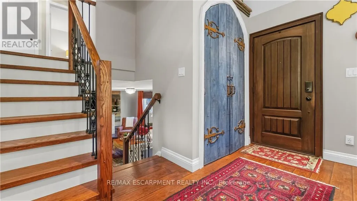
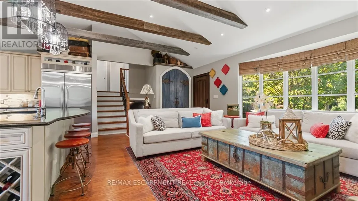
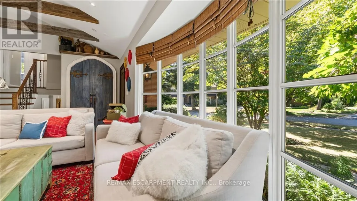
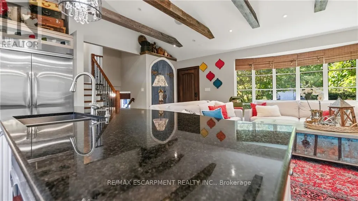
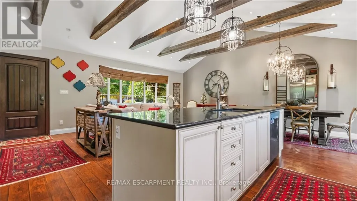
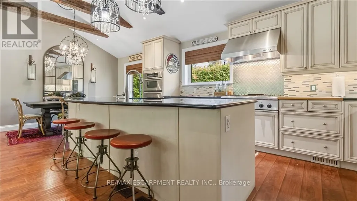
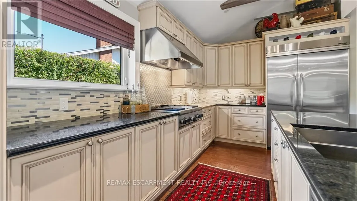
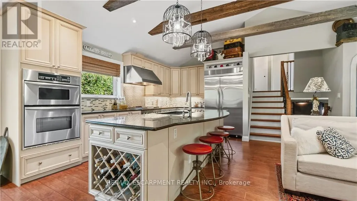
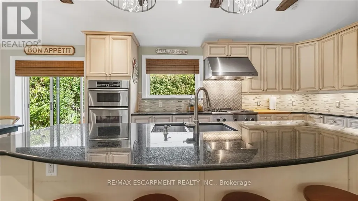
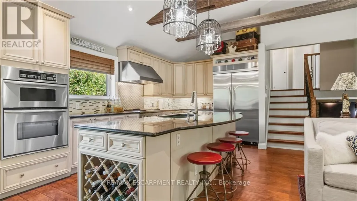
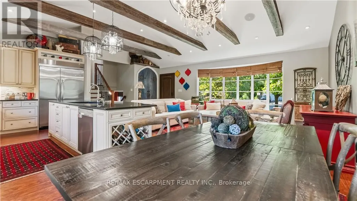
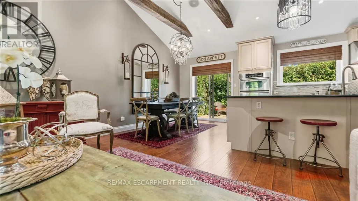
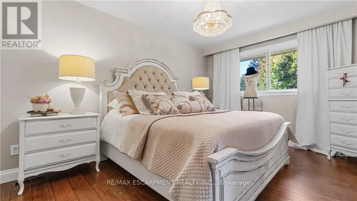
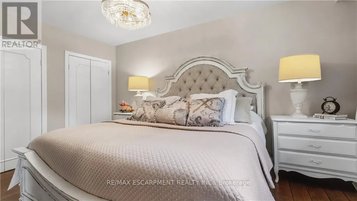
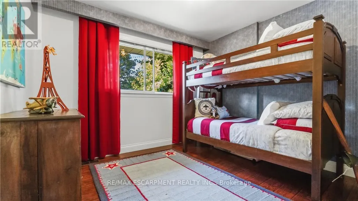
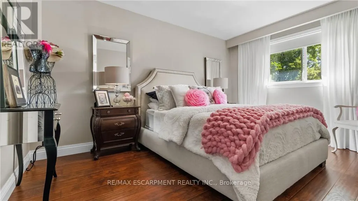
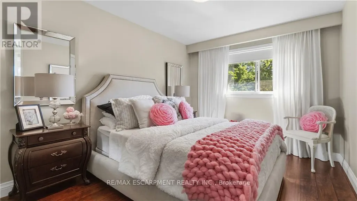
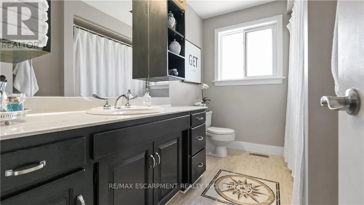
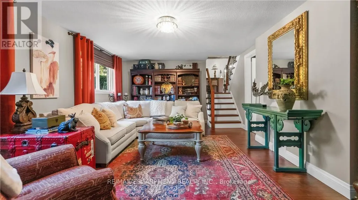
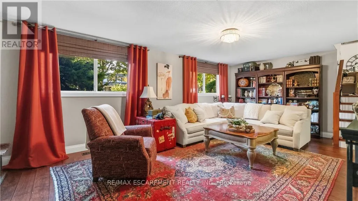
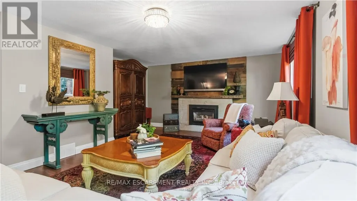
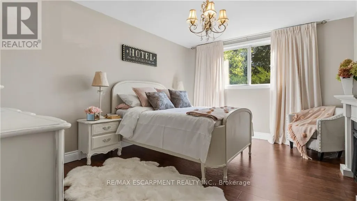
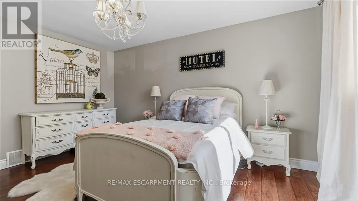
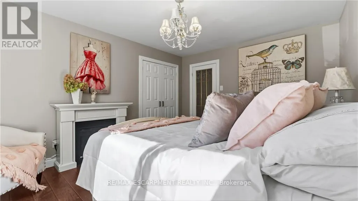
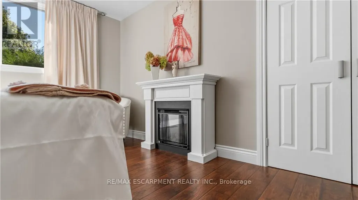
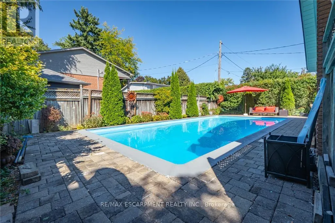
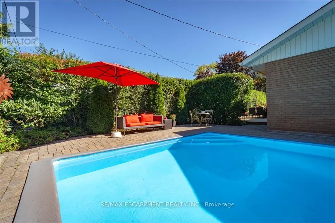
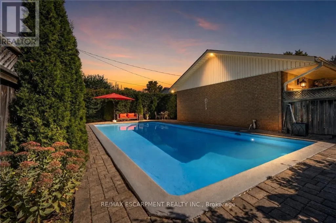
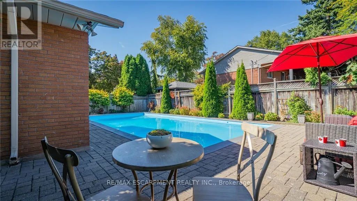
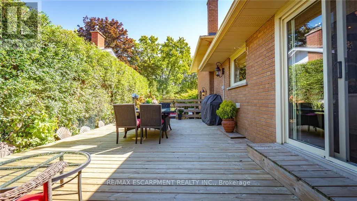
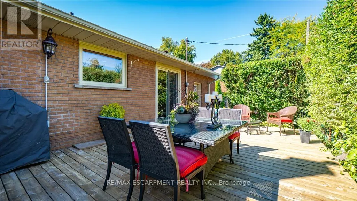
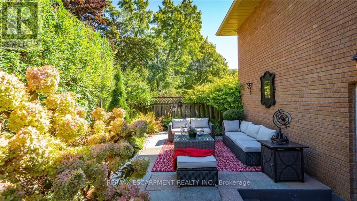
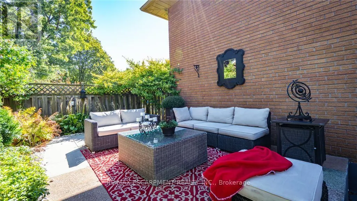
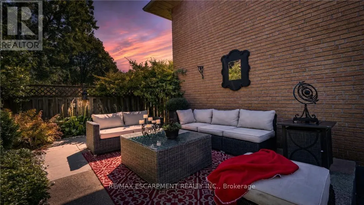
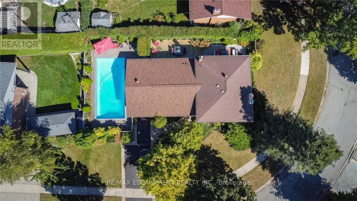
Welcome Home To This Beautifully Renovated And Exceptionally Spacious Four-Level Side-Split - A Fairly Rare Home Design In This Area - Offering Approximately 1,990 Square Feet Of Above-Grade Living Space On A Generous 79' X 120' Lot. Thoughtfully Designed For Both Everyday Family Living And Entertaining, This Four-Bedroom, Two Full-Bathroom Home Combines Character, Functionality And Impressive Outdoor Space, Complete With A Single-Car Garage. The Heart Of The Home Is The Open-Concept Main Level, Where The Kitchen, Dining And Living Areas Have Been Thoughtfully Opened Up And Enhanced By Striking Cathedral Ceilings And Distinctive Barn-Board Architectural Accents. Rich Engineered Hardwood Flows Seamlessly Throughout, Creating A Warm And Cohesive Feel From One Space To The Next. The Expansive Lot Offers An Exciting Array Of Possibilities. Along The South Side Of The Property, A Separate Above-Grade Entrance, Private Driveway And Patio Area Provide An Ideal Setting For A Future Self-Contained In-Law Suite Or Additional Living Space, Subject To The Necessary Approvals. On The North Side, Enjoy A Beautifully Landscaped And Exceptionally Private Retreat Featuring A Concrete Pool And Inviting Sitting Area - Perfect For Summer Entertaining Or Relaxing With Family And Friends. Located In A Highly Desirable South Central Burlington Neighbourhood, This Home Is Conveniently Close To Excellent Schools, Burlington Mall, Parks, Major Highways And The Shores Of Lake Ontario. A Rare Combination Of Four-Level Side-Split Living, Generous Interior Space, An Oversized Lot, Private Pool, Single-Car Garage And Future Potential Makes This A Home With Both Immediate Appeal And Long-Term Possibilities.
General Features
| Terms | SALE |
|---|---|
| Neighbourhood | Roseland |
| Construction Style | Detached |
| Property Sub Type | Single Family |
| jumpId | 29320173 |
| Property Subtype French | Single Family Dwelling |
| Listing Type French | House |
| MLS | W13836156 |
| Appliances | Dishwasher, Dryer, Oven, Hood Fan, Stove, Washer, Window Coverings, Refrigerator |
| Building Type | House |
| Property Type | Single Family |
| Sewer | Sanitary sewer |
Interior Features
| Fireplace | yes |
|---|---|
| Living Area Range | 2000 sqft |
| Bedrooms | 4 |
| Basement | Unfinished |
| Basement Type | Crawl space, Partial, N/A |
| Cooling Type | Central air conditioning |
| Foundation Type | Block |
| Heating Fuel | Natural gas |
| Heating Type | Forced air |
| Beds | 4 |
| Total Baths | 2 |
| Total Baths | 2 |
Exterior Features
| Pool | yes |
|---|---|
| Exterior Finish | Brick |
| Parking Type | Attached garage, Garage |
Amenities
- Views
- New Construction
- Adult 55+
- Lease To Own
- No HOA Fees
- Furnished
- Primary On Main
- Air Conditioning
- Seller Finance
- Green
- Fixer Upper
- Horse
- Golf
- Fireplace
- Deck
- Garage
- Basement
- Pool

Property vs Single Family Average in L7N 2S7
Price
In The Neighborhood
Just Listed
Burlington
$ 1,998,000
- Type
- Single Family
- Size
- 3,500 SqFt
- Rooms
- 5 Beds + 3.5 Baths
Listed by: REAL BROKER ONTARIO LTD.

Just Listed
Burlington
$ 1,350,000
- Type
- Single Family
- Size
- 2,000 SqFt
- Rooms
- 3 Beds + 3 Baths
Listed by: RE/MAX ESCARPMENT REALTY INC.
Just Listed
Burlington
$ 2,095,000
- Type
- Single Family
- Size
- 3,000 SqFt
- Rooms
- 6 Beds + 3.5 Baths
Listed by: Royal LePage Burloak Real Estate Services
 Based on information from California Regional Multiple Listing Service, Inc. as of September 28, 2026 9:03 AM UTC This information is for your personal, non-commercial use and may not be used for any purpose other than to identify prospective properties you may be interested in purchasing. Display of MLS data is usually deemed reliable but is NOT guaranteed accurate by the MLS. Buyers are responsible for verifying the accuracy of all information and should investigate the data themselves or retain appropriate professionals. Information from sources other than the Listing Agent may have been included in the MLS data. Unless otherwise specified in writing, Broker/Agent has not and will not verify any information obtained from other sources. The Broker/Agent providing the information contained herein may or may not have been the Listing and/or Selling Agent.
 Copyright 2026 by Greater Vancouver REALTORS®. All Rights Reserved. NOTE: This representation is based in whole or in part on data generated by the Chilliwack & District Real Estate Board, Fraser Valley Real Estate Board
or Greater Vancouver REALTORS® which assumes no responsibility for its accuracy.
The trademarks REALTOR®, REALTORS®, and the REALTOR® logo are controlled by The Canadian Real Estate Association (CREA) and identify real estate professionals who are members of CREA. The trademarks MLS®, Multiple Listing Service® and the associated logos are owned by CREA and identify the quality of services provided by real estate professionals who are members of CREA. Used under license.
Last Updated: September 28, 2026 9:04 AM UTC
Copyright 2026 by Greater Vancouver REALTORS®. All Rights Reserved. NOTE: This representation is based in whole or in part on data generated by the Chilliwack & District Real Estate Board, Fraser Valley Real Estate Board
or Greater Vancouver REALTORS® which assumes no responsibility for its accuracy.
The trademarks REALTOR®, REALTORS®, and the REALTOR® logo are controlled by The Canadian Real Estate Association (CREA) and identify real estate professionals who are members of CREA. The trademarks MLS®, Multiple Listing Service® and the associated logos are owned by CREA and identify the quality of services provided by real estate professionals who are members of CREA. Used under license.
Last Updated: September 28, 2026 9:04 AM UTC
 © BRIGHT, All Rights Reserved
