
Primary on Main
Address
14208 Bremerton Drive, Woodbridge, VA
Price
$ 469,900
Property Attributes
- ID#VAPW2127758
- TypeSingle Family
- Listing Status ACTIVE
- CountyPRINCE WILLIAM
- CityWoodbridge
- NeighborhoodDale City
- Zip22193
- StyleRanch/Rambler
- Year Built1966
- Taxes$ 4105
- Price$ 469,900
- Bedrooms3
- Full Bathrooms1
- Half Bathrooms0
- Sqr Footage1442
- Lot Size0.23 Acres
Data Source:
Bright MLS
Property Description
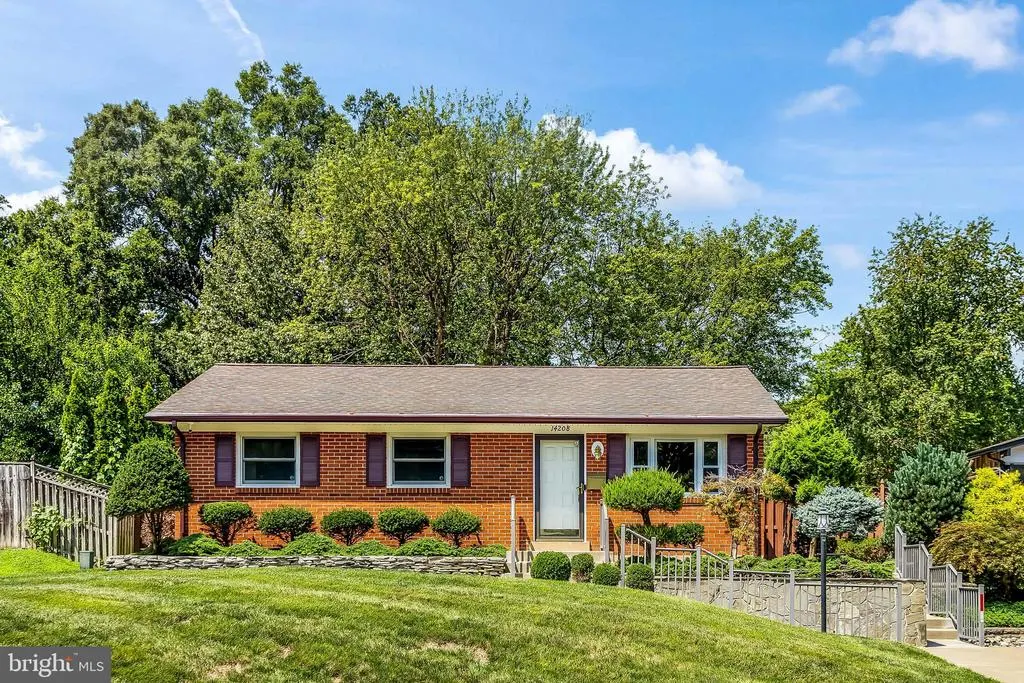
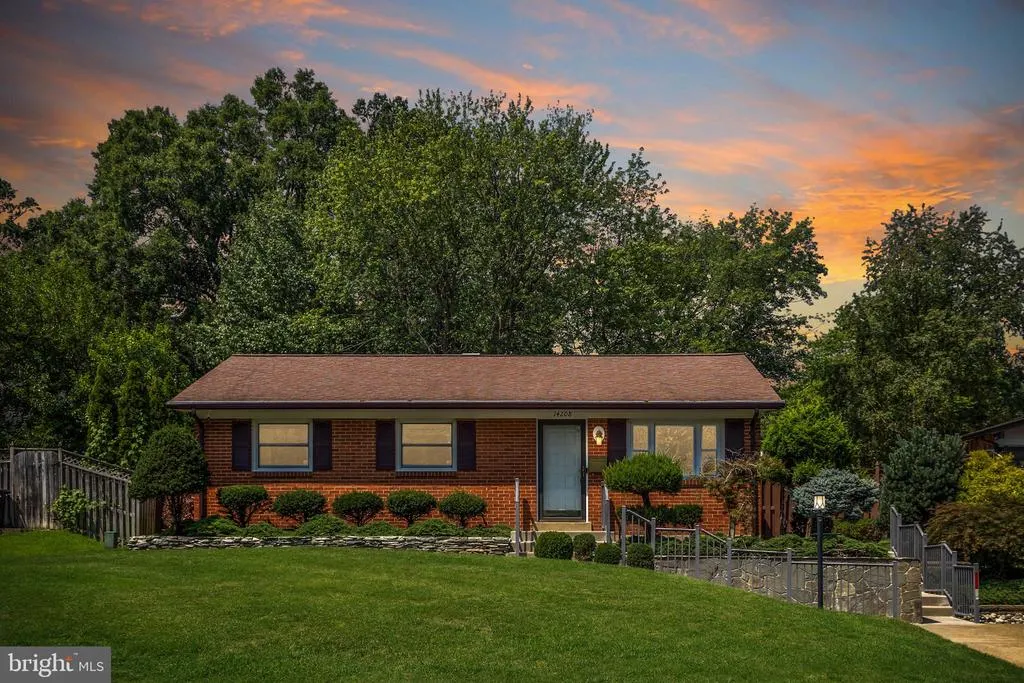
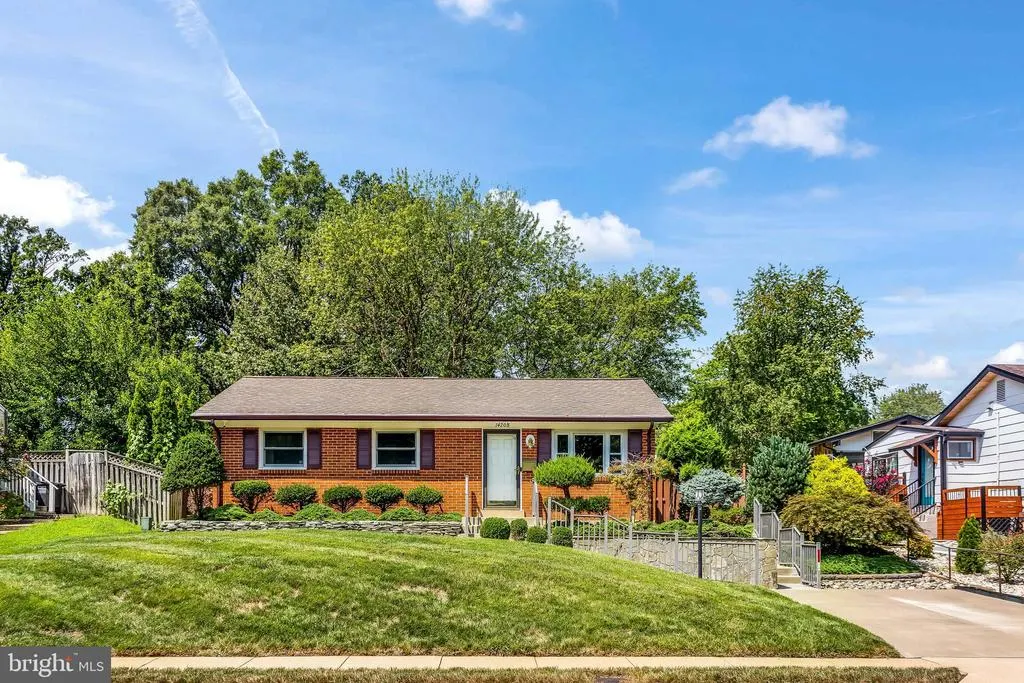
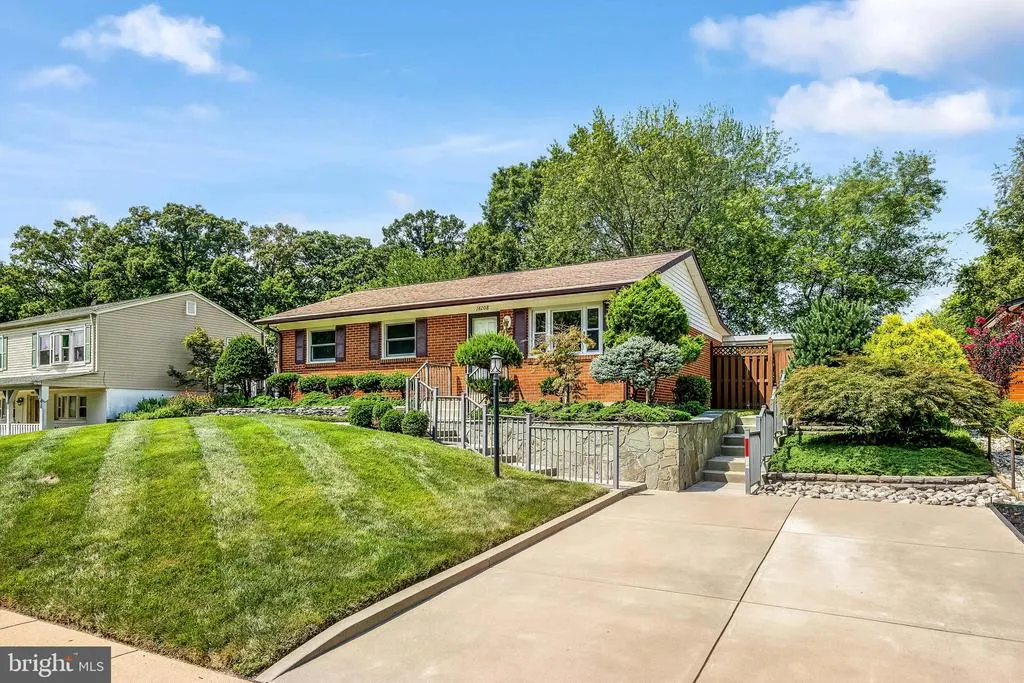
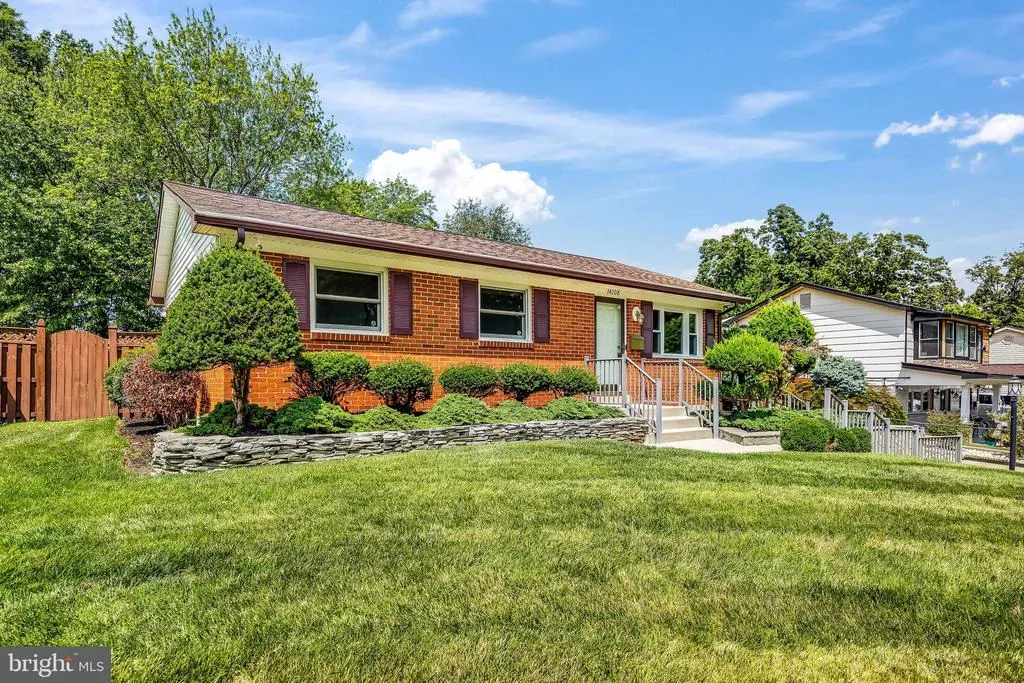
Meticulously maintained and thoughtfully expanded over the years, this brick rambler offers comfortable one-level living, generous indoor and outdoor spaces, and an impressive list of practical updates. A concrete driveway, stone retaining wall, concrete walkway with rust-free aluminum handrails, and lovingly maintained landscaping create an inviting first impression.
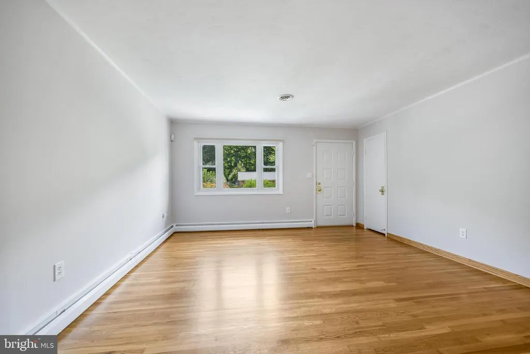
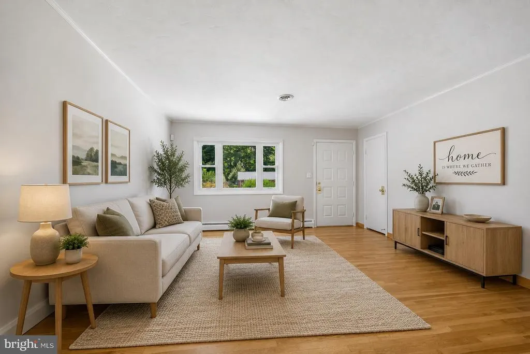
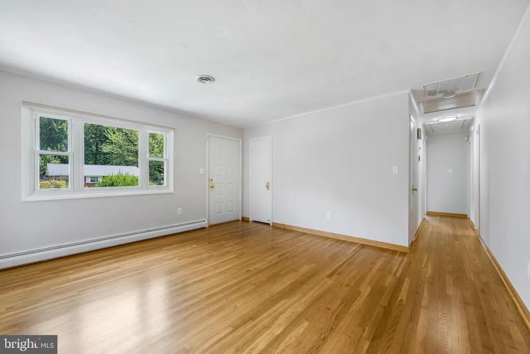
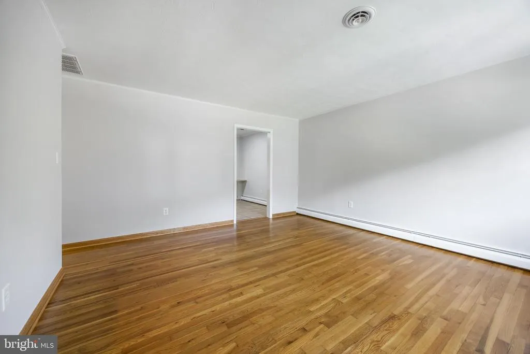
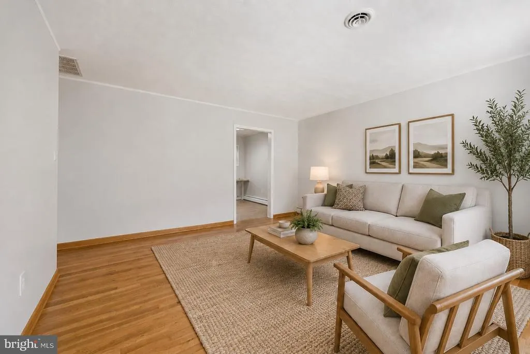
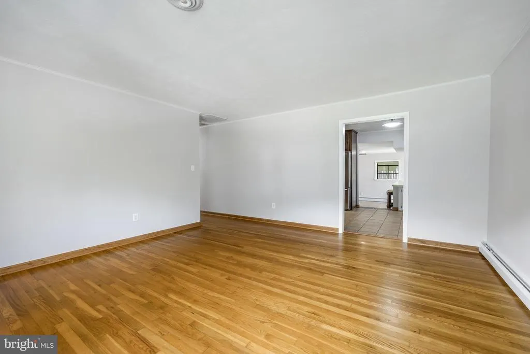
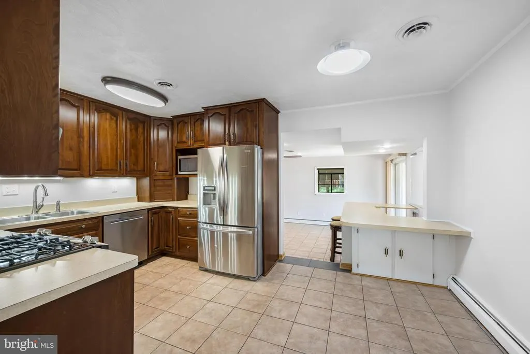
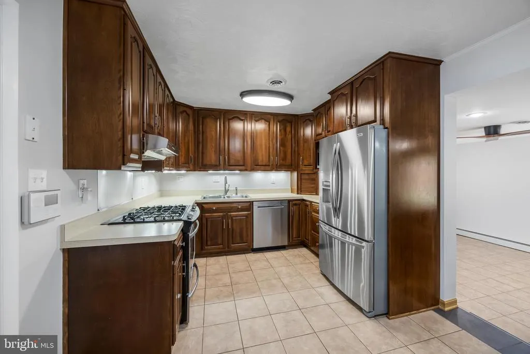
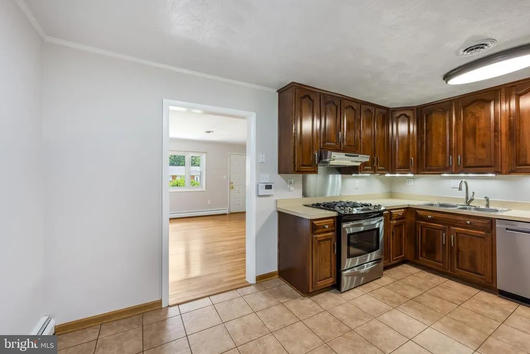
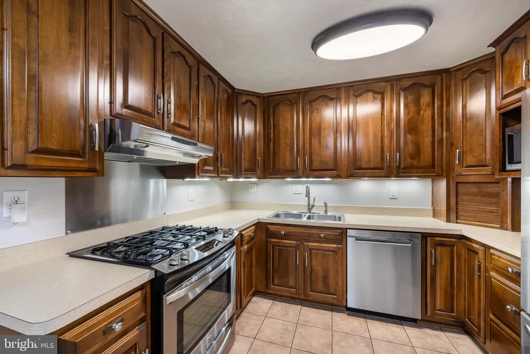
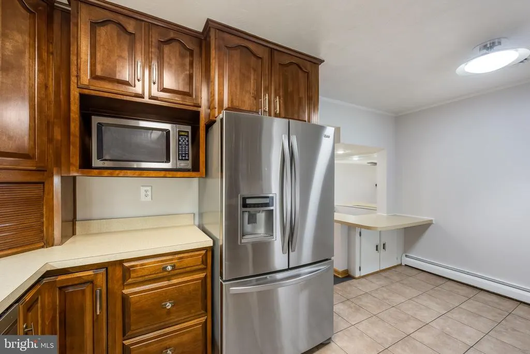
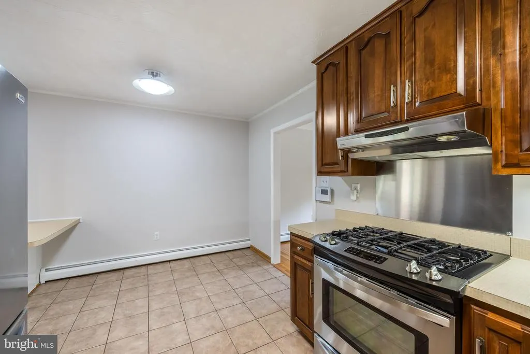
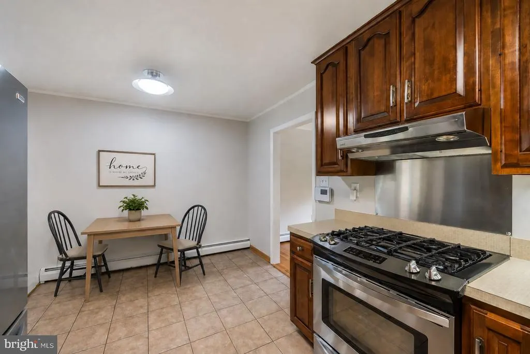
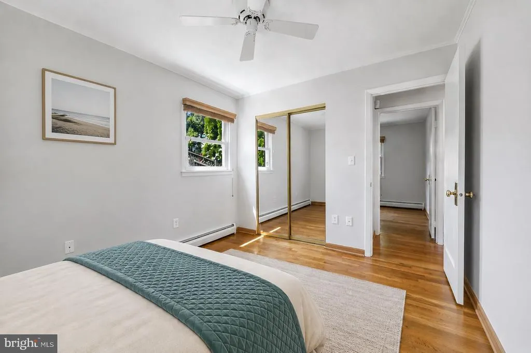
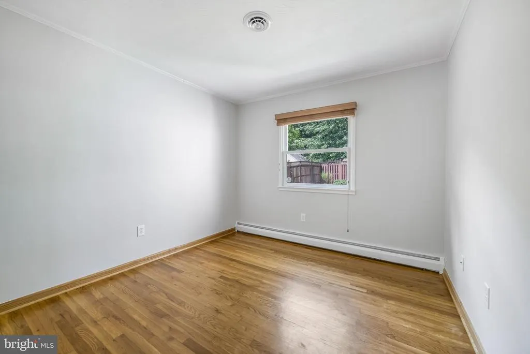
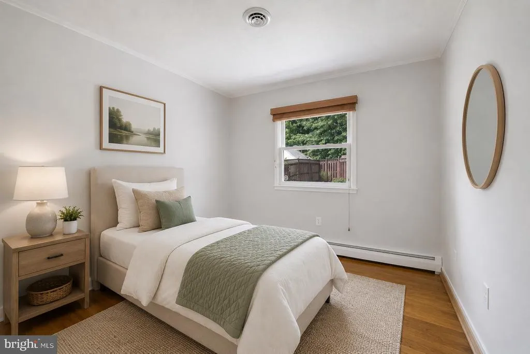
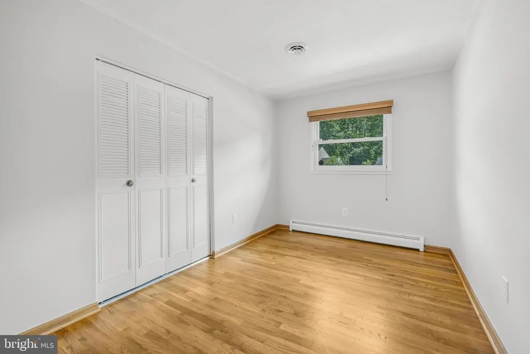
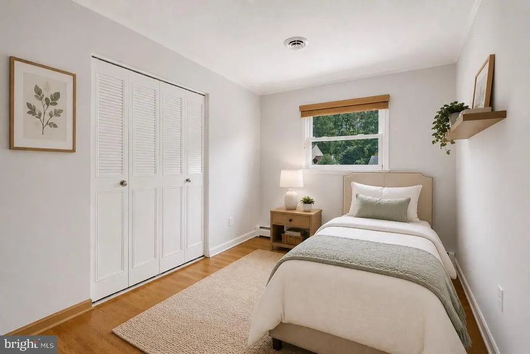
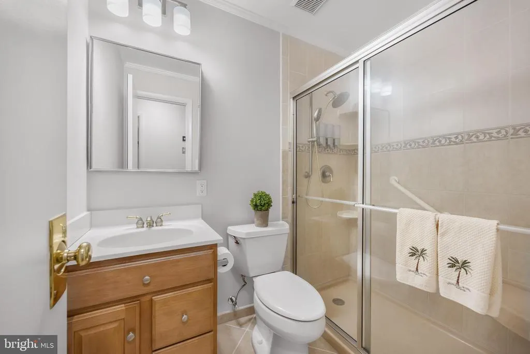
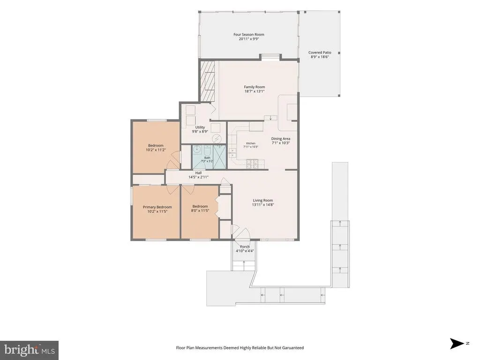
Hardwood floors welcome you, as you step inside to this 3-bedroom home with 1442 square feet. The renovated full bath features dual shower heads and an oversized medicine cabinet for additional storage. The kitchen offers durable tile flooring, cherry cabinetry with an appliance garage, under-cabinet lighting, stainless steel appliances, and a gas range.
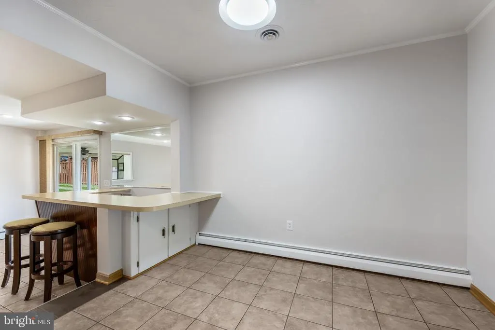
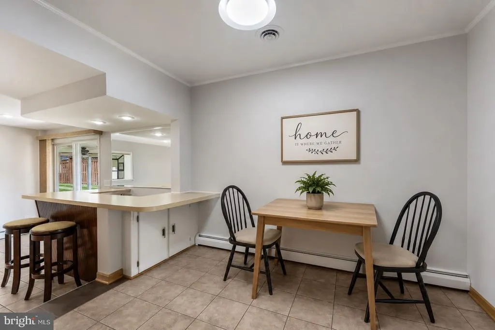
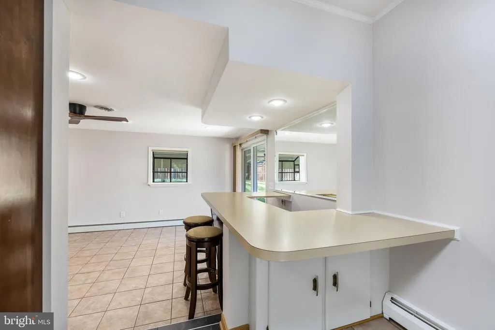
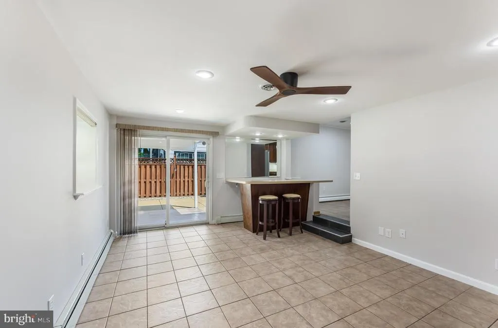
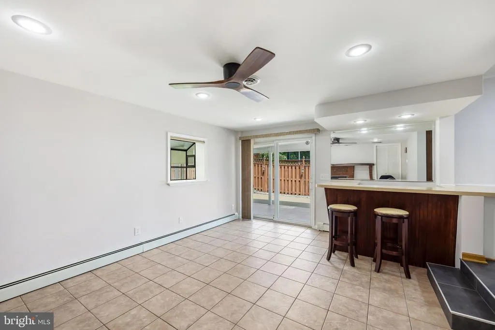
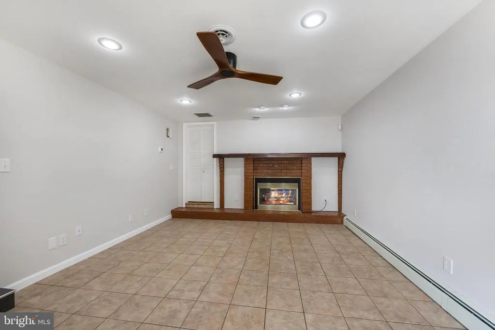
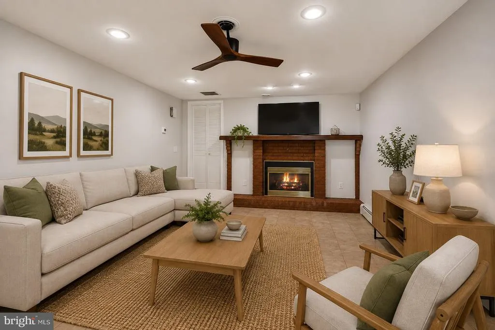
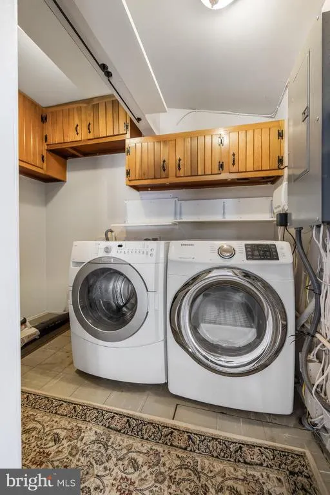
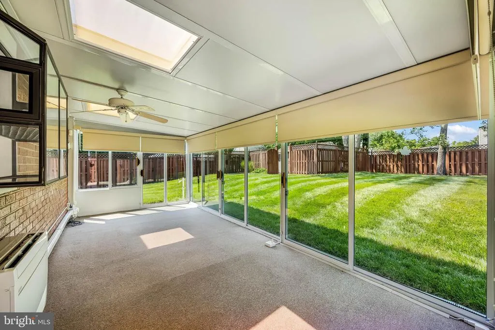
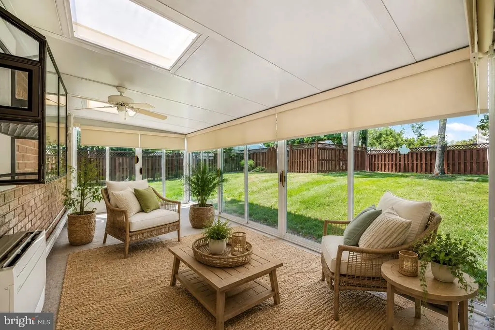
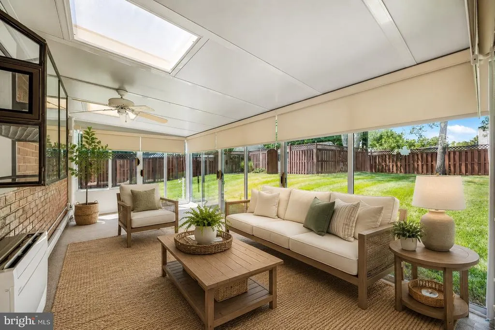
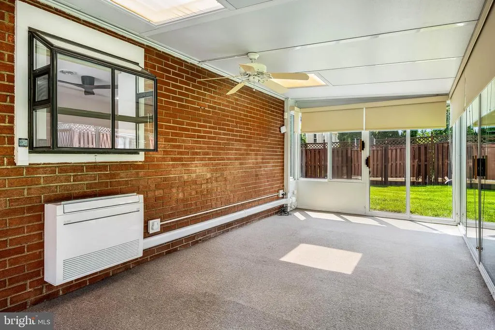
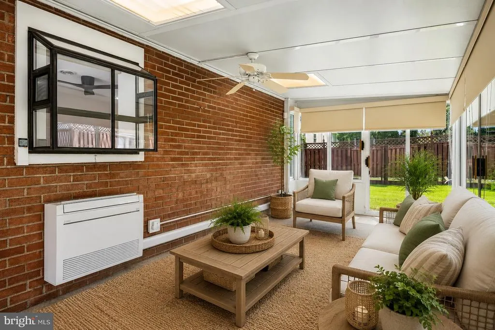
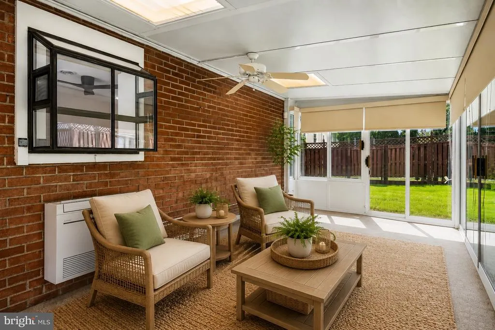
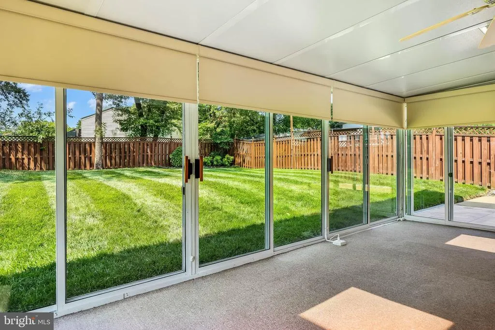
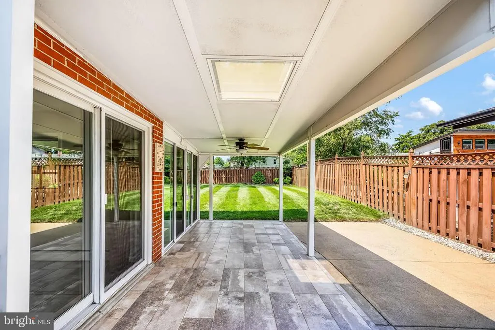
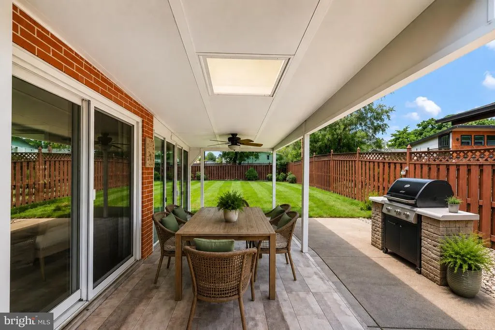
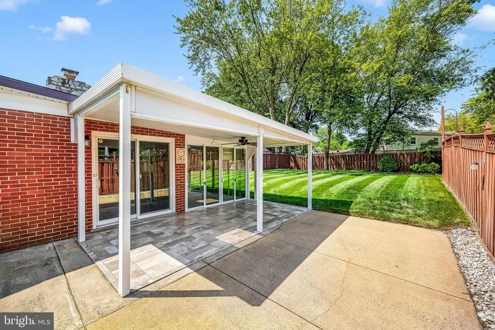
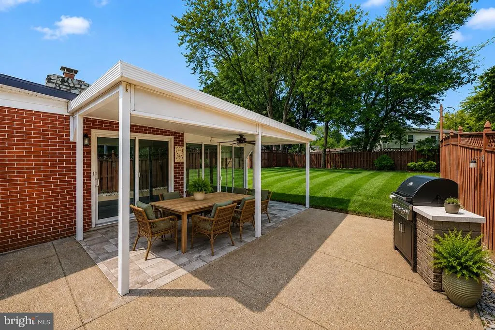
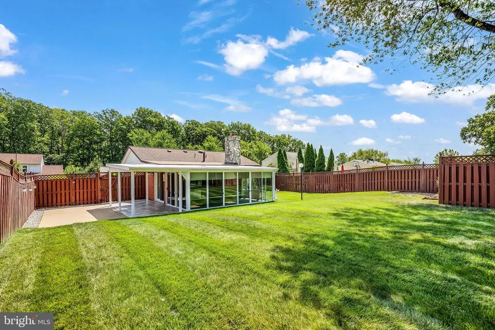
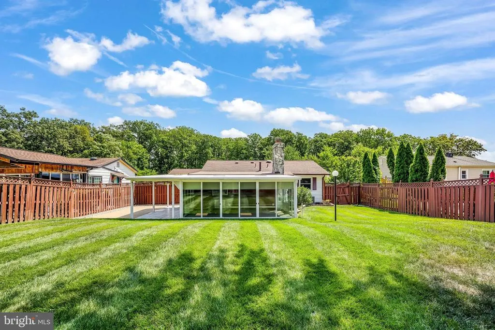
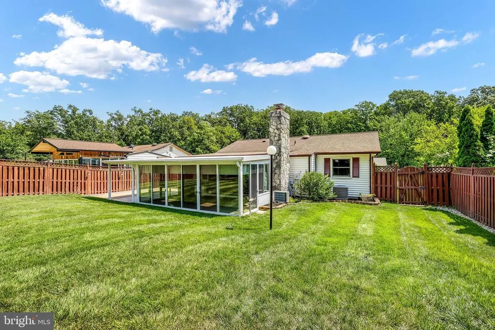
The adjoining family room provides a comfortable gathering space with a gas fireplace, ceiling fan, built-in bar with additional storage, and a box bay window perfect for plants. An Andersen sliding glass door provides easy access to the backyard. Conveniently tucked off the family room, the laundry and utility room features cabinetry to help keep household essentials neatly organized. A covered patio leads to one of the home's most special featuresa spacious four-season Florida room designed for year-round enjoyment. A dedicated mini-split system and ceiling fan keep the space comfortable, while six sliding glass doors with screens bring in abundant natural light and fresh air and create a wonderful connection to the backyard. This room is even equipped with cable hook-up if you choose to install your TV here, for a true indoor/outdoor experience.
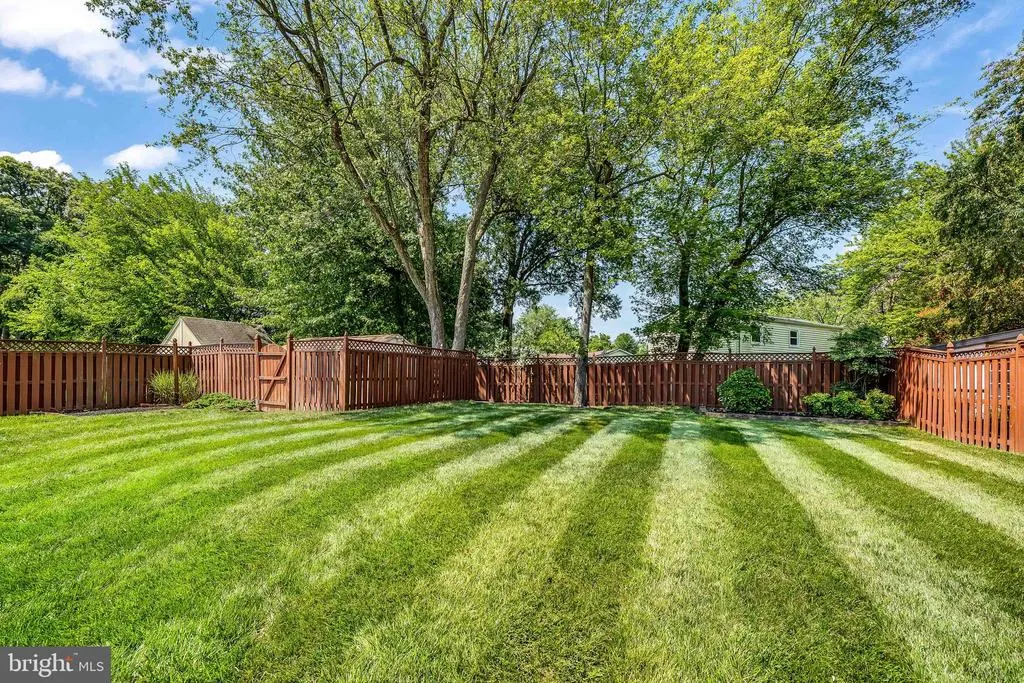
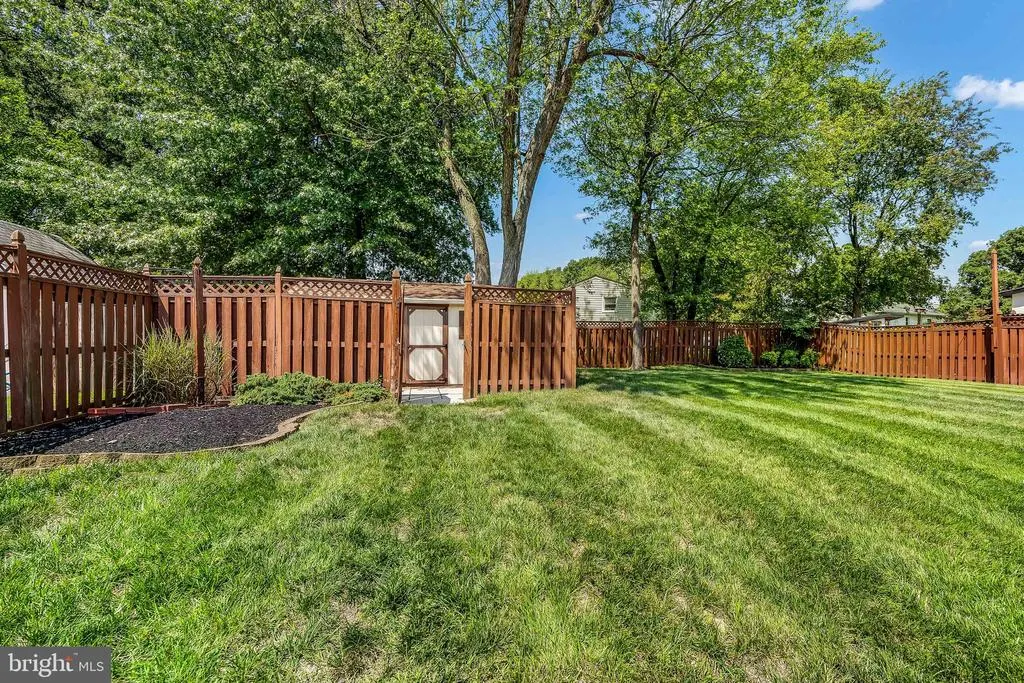
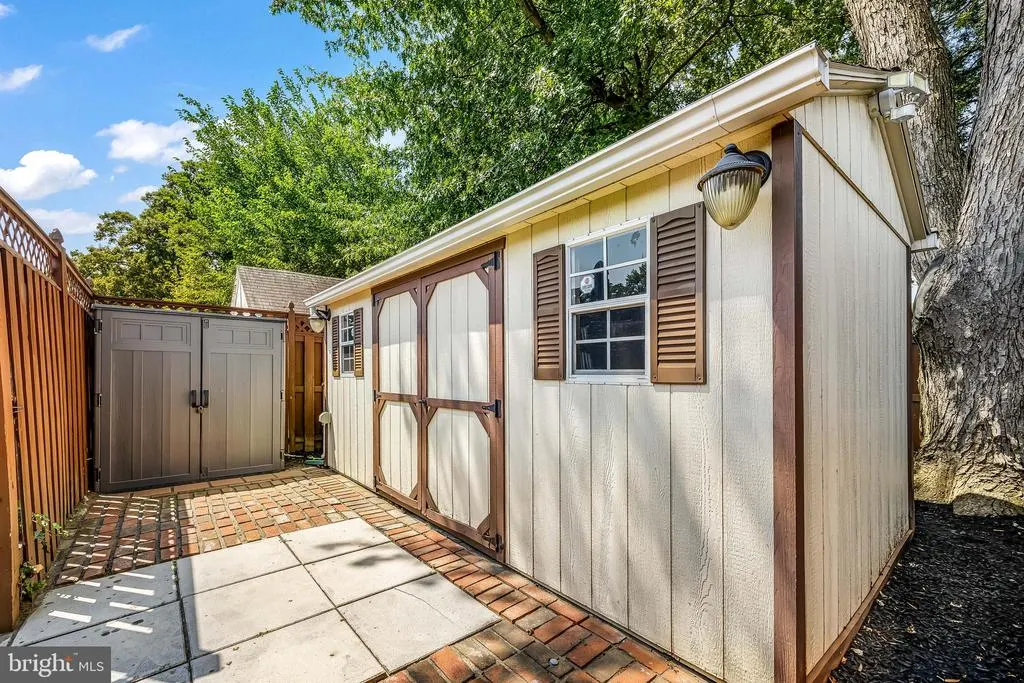
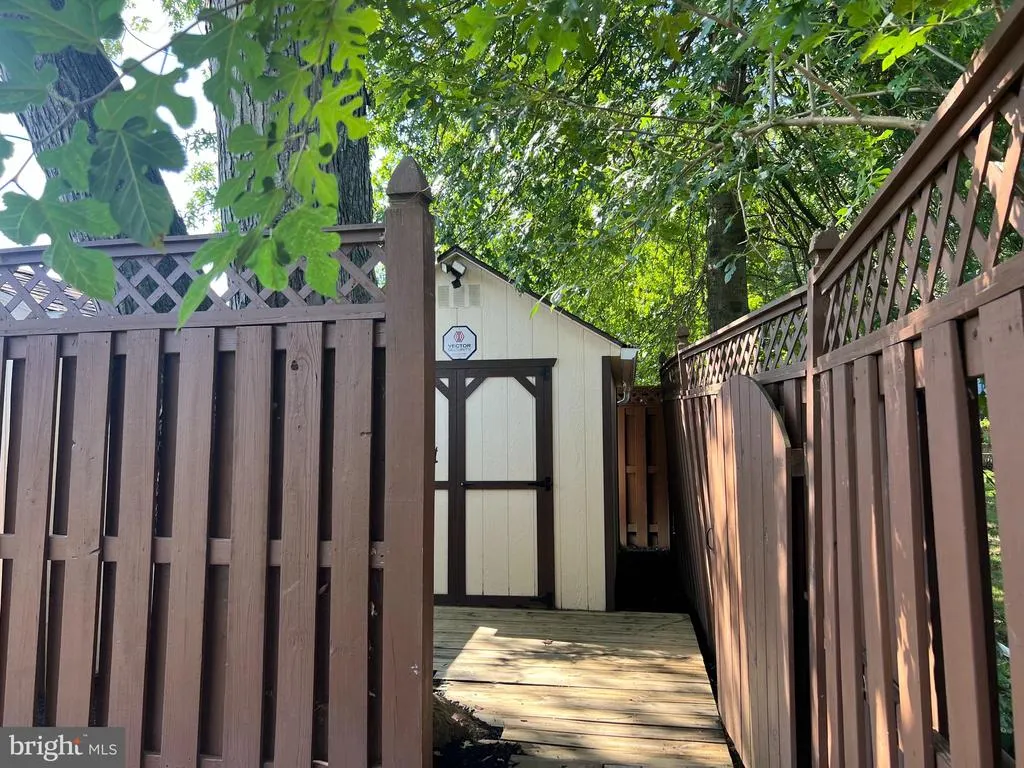
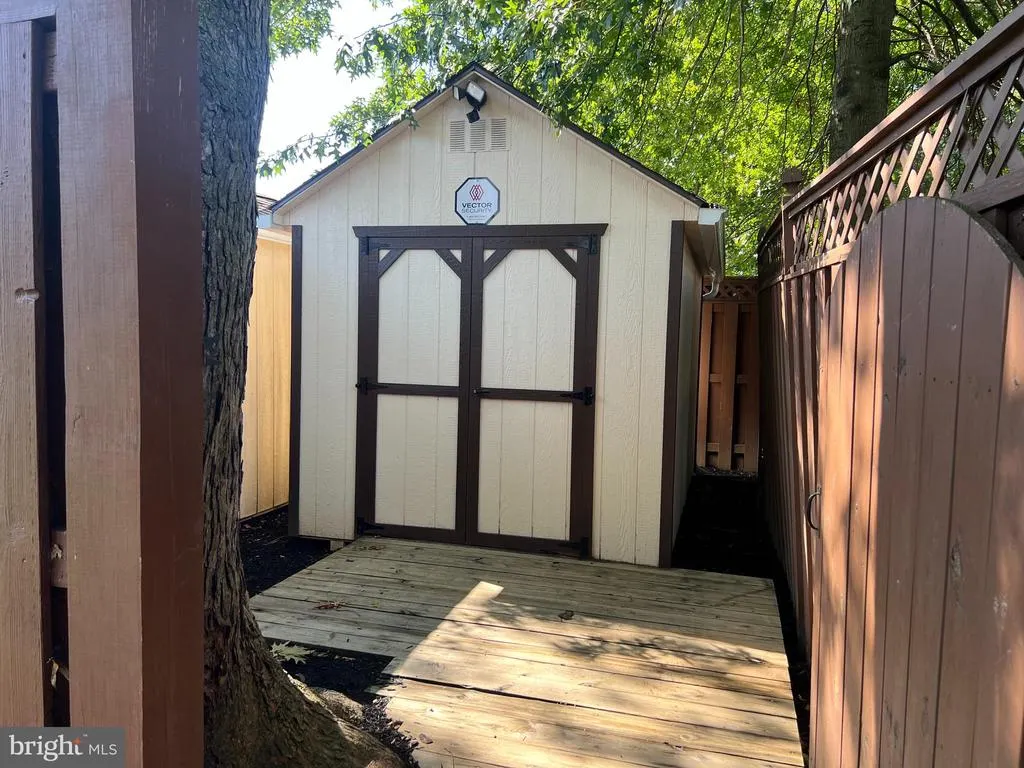
The fully fenced yard is designed for both enjoyment and functionality, with convenient access gates on both sides, professional drainage, an irrigation system, and a lamppost adding a touch of character and light. There is plenty of opportunity for gardening, hanging plants, bird feeders, and outdoor projects. Storage is exceptional with three sheds measuring approximately 8'x16', 8'x12', and 3'x6', plus an additional Rubbermaid storage container just outside the fence. Two sheds feature electricity and gutters, with dedicated patio and deck areas helping provide clean, convenient access.
The home's many thoughtful details include Andersen windows, custom blinds, an updated thermostat, alarm system, newer electrical panel, gutter guards, pull-down attic access with additional storage, professional drainage, and an irrigation system. The boiler was replaced in 2019, and the A/C dates to approximately 2011.
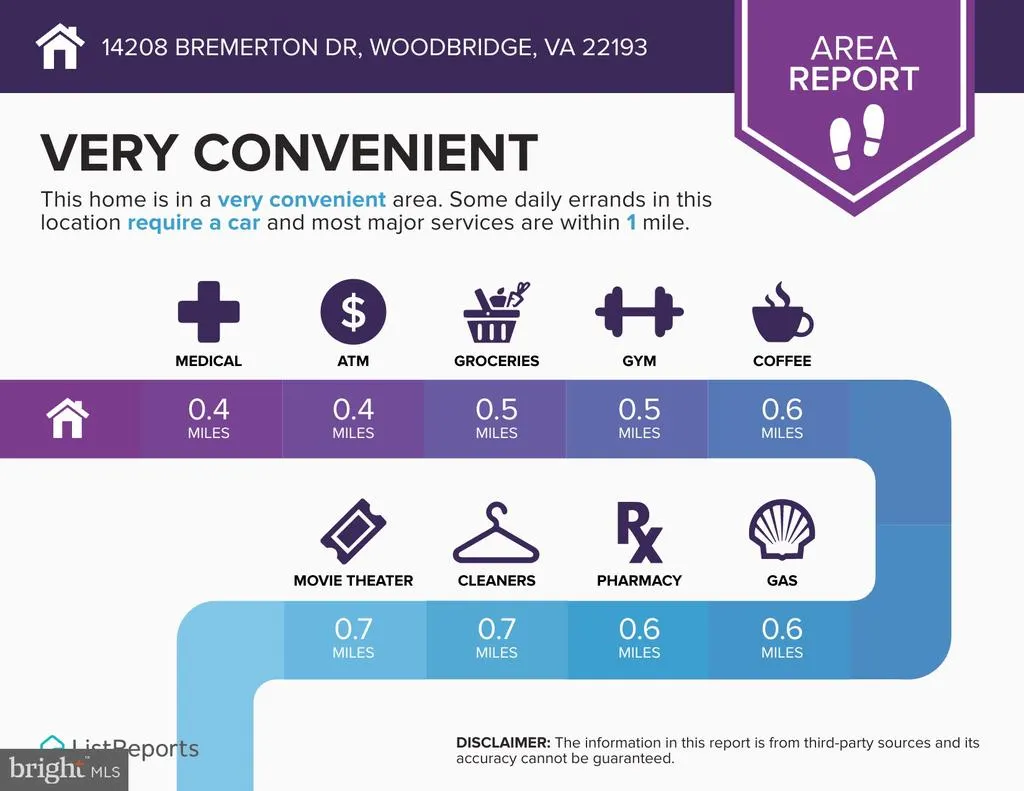
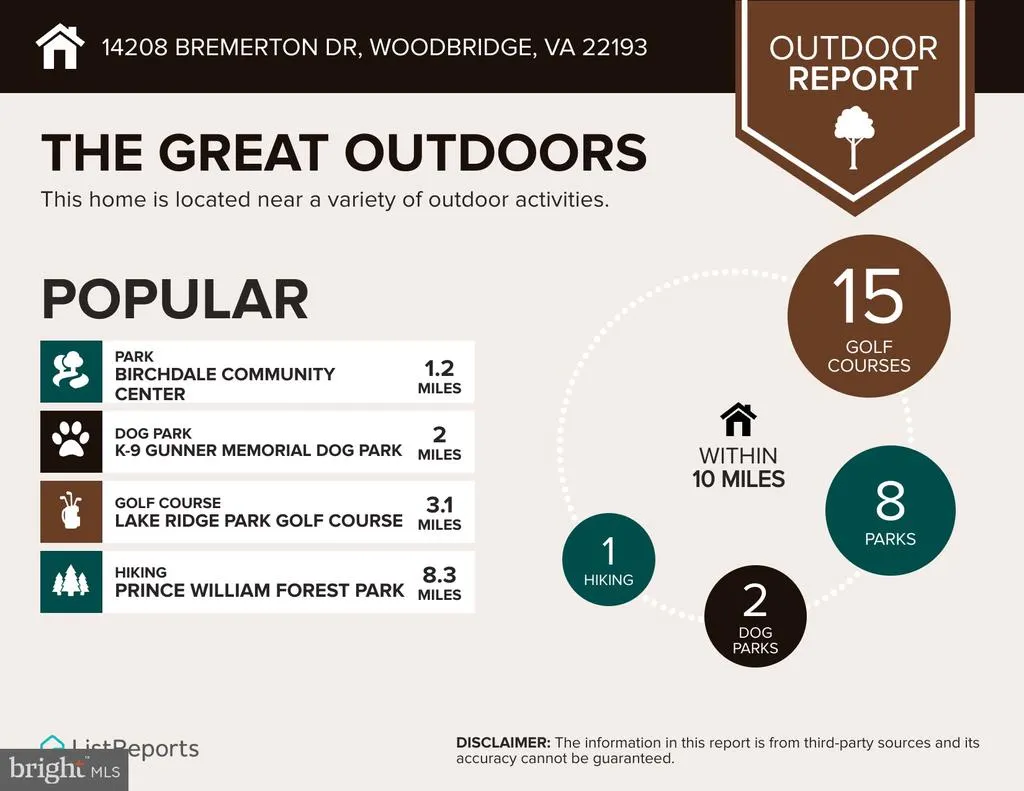
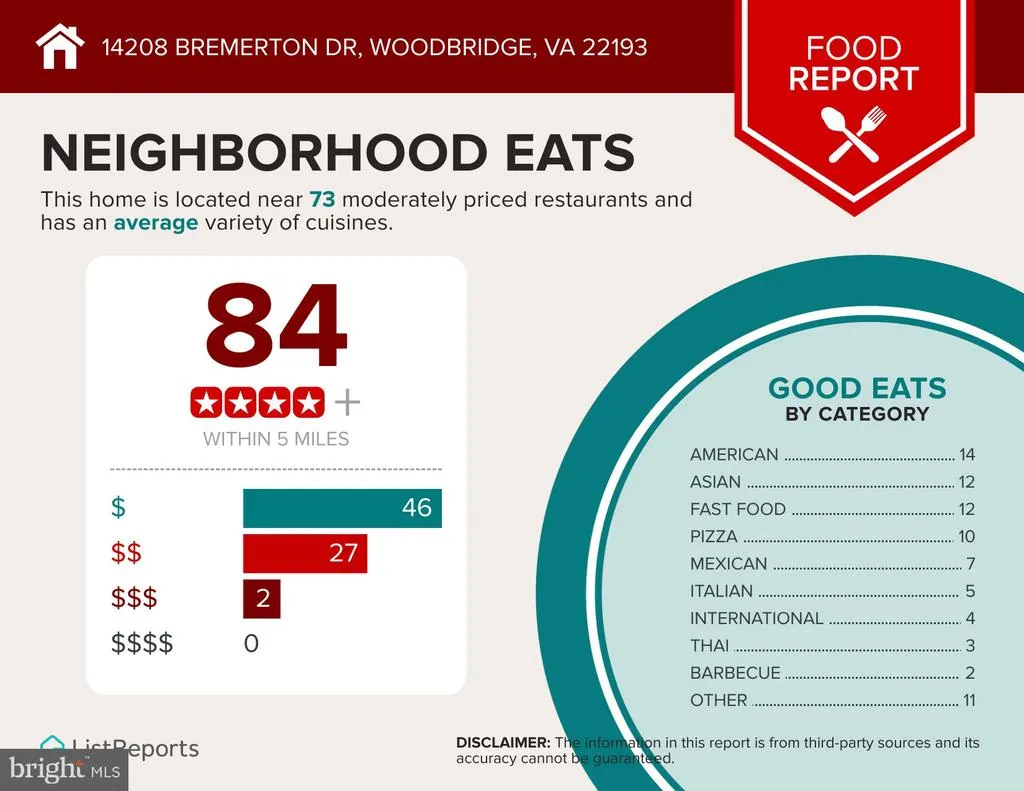
Situated at the top of a quiet cul-de-sac in the established Dale City community, this home offers a peaceful residential setting without sacrificing convenience. Enjoy easy access to I-95, Potomac Mills, Stonebridge at Potomac Town Center, shopping, dining, recreation, and major commuter routes. The nearby Birchdale community pool also offers convenient pay-per-visit access. A lovingly cared-for home with flexible living space, outstanding storage, and a location that keeps everyday conveniences close at hand.
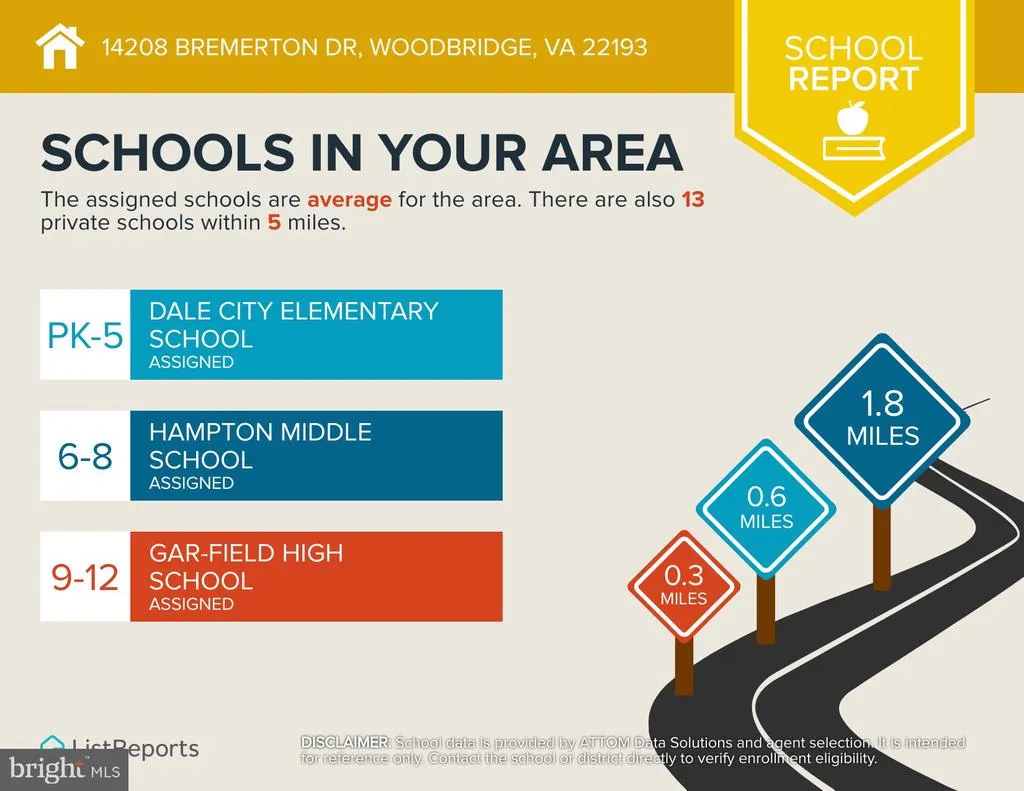
| Elementary School | Middle School | High School |
|---|---|---|
| Dale City Elementary School | George M. Hampton Middle School | Gar-Field High School |
| Price History | |
|---|---|
| 8/24/2026 | Listed $469,900 |
General Features
| Living Area | 1442 |
|---|---|
| Sewer | Public Sewer |
| Heating | Baseboard - Hot Water |
| Cooling | Central A/C |
| Possession | Negotiable |
| Appliances | Dishwasher,Disposal,Dryer,Microwave,Oven - Single,Oven/Range - Gas,Range Hood,Refrigerator,Stainless Steel Appliances,Washer,Dryer - Front Loading,Washer - Front Loading |
| Zoning | RPC |
| Patio/Porch Features | Patio(s) |
| Architectural Style | Ranch/Rambler |
| Construction Materials | Combination |
| School District | PRINCE WILLIAM COUNTY PUBLIC SCHOOLS |
| Year Built | 1966 |
| Levels | 1 |
| Tax Year | 2026 |
| Ownership | Fee Simple |
| Cool Fuel | Electric |
| Section | 2 |
| Accessibility | None |
| County | PRINCE WILLIAM |
| New Construction | No |
| Property Type | Residential |
| HOA | No |
| Subdivision Name | DALE CITY |
| Garage Y/N | No |
| Water Access Y/N | No |
| Other Structures | Above Grade,Below Grade |
| Transportation | Commuter Lots less than 5 miles |
| Total Rooms | 9 |
| Full Baths | 1 |
| Status | ACTIVE |
| Directions | I-95 TO EXIT 15B TOWARD DALE CITY *** MERGE ONTO DALE BLVD*** R – BIRCHDALE AVE *** R – BRADFORD STREET *** L – BREMERTON *** TO 14208 ON LEFT *** |
| City | WOODBRIDGE |
| Disclosures | Prop Disclosure |
| Senior Community Y/N | No |
| Lot Size Units | Square Feet |
| Lot Size Square Feet | 10018.80 |
| Tax Assessed Value | 422000.0 |
| Tax Annual Amount | 4105.0 |
| Property Condition | Very Good |
| Structure Type | Detached |
| Condo/Coop Association fee Y/N | No |
| Bathrooms Full Main Level | 1 |
| Bathrooms Count Main Level | 1.00 |
| Price Per Sq Ft Total AG | 325.87 |
| Acceptable Financing | Cash,Conventional,FHA,VA |
| Historic Y/N | No |
| Lease Considered Y/N | No |
| Vacation Rental Y/N | No |
| Virtual Tour | https://hdplaces.aryeo.com/videos/01a00063-711c-7338-b183-3fce52ca2ca6 |
| Total SQFT | 1442 |
| Standard Status | Active |
| Year Built Source | Estimated |
| Legal Subdivision | DALE CITY |
| Tax Lot | 16 |
| Association Recreation Fee | No |
Interior Features
| Interior Amenities | Bathroom - Stall Shower,Bathroom - Walk-In Shower,Breakfast Area,Ceiling Fan(s),Combination Kitchen/Dining,Dining Area,Entry Level Bedroom,Family Room Off Kitchen,Floor Plan - Traditional,Kitchen - E |
|---|---|
| Heating Fuel | Natural Gas |
| Flooring | Ceramic Tile,Hardwood |
| Hot Water | Natural Gas |
| Basement (Y/N) | No |
| Heating Y/N | Yes |
| Above Grade Finished Area | 1442 |
| Central Air Y/N | Yes |
| Total Bedrooms | 3 |
| Room Type | Living Room,Primary Bedroom,Bedroom 2,Bedroom 3,Kitchen,Family Room,Breakfast Room,Sun/Florida Room,Laundry,Bathroom 1 |
| Main Level Bedrooms | 3 |
| Below Grade Finished Area Unit Type | Square Feet |
| LivingAreaSource | Assessor |
| Laundry Type | Has Laundry,Dryer In Unit,Washer In Unit,Main Floor |
| Below Grade Finished Area Source | Assessor |
| Above Grade Finished Area Source | Assessor |
| Above Grade Finished Area Unit Type | Square Feet |
| Total Baths | 1 |
Exterior Features
| Pool | No Pool |
|---|---|
| Fencing | Fully,Wood,Privacy |
| Parking Features | Paved Driveway |
| Water Source | Public |
| Total Parking Spaces | 2 |
| Type of Parking | Driveway,On Street |
| Foundation Details | Slab |
| Spa | No |
| Water View Y/N | No |
| Lot Size Acres | 0.23 |
| Lot Size Source | Estimated |
| Waterfront Y/N | No |
| Land Assessed Value | 154900.00 |
| Navigable Water Y/N | No |
| Water Oriented Y/N | No |
Room Details
| Room | Dimensions | Level | Flooring | Details |
|---|---|---|---|---|
| Bathroom 1 | Main | Bathroom - Stall Shower,Bathroom - Walk-In Shower,Flooring - Ceramic Tile,Lighting - Wall sconces | ||
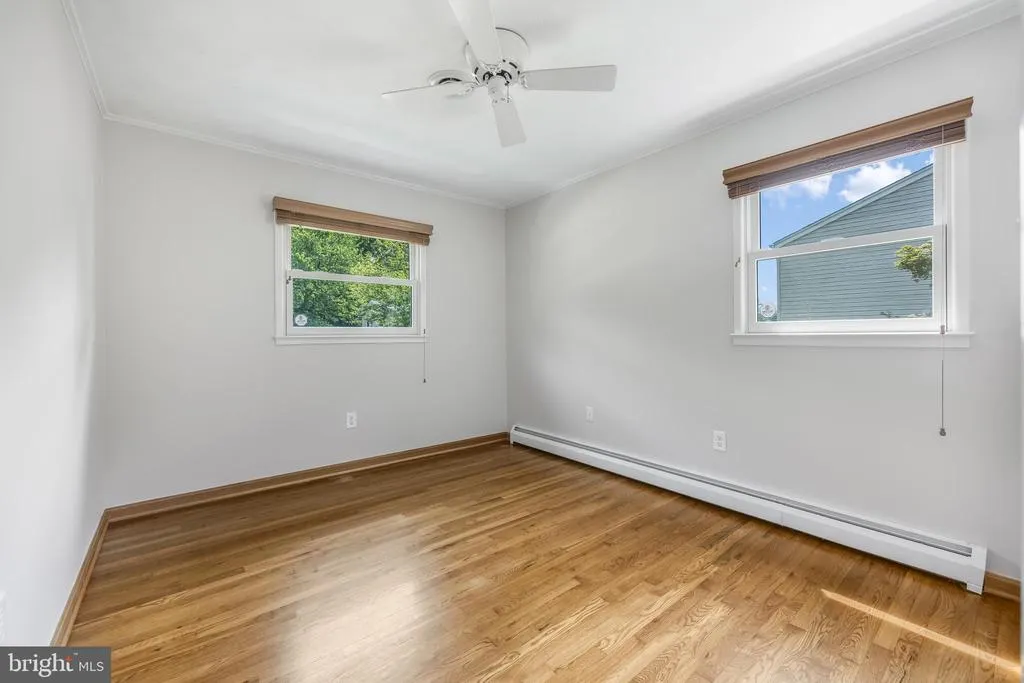
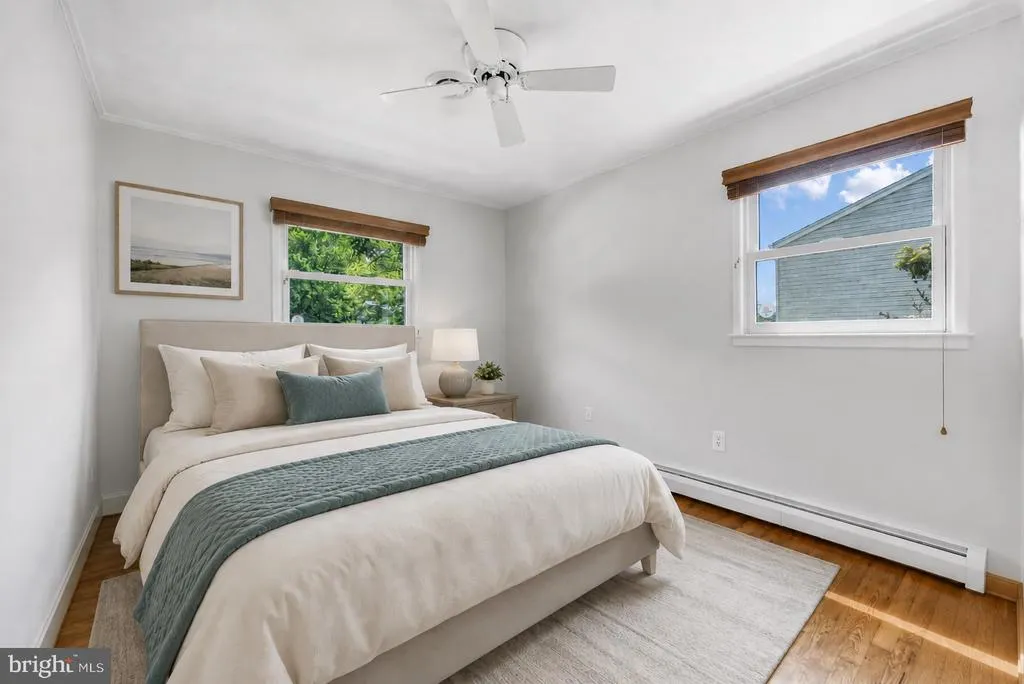
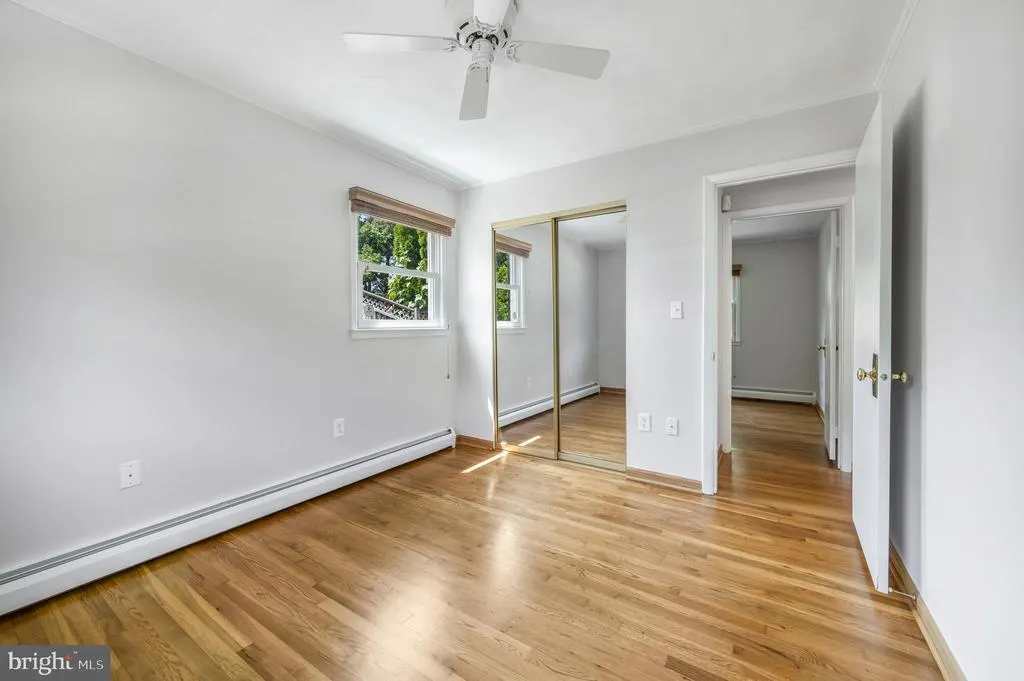
| Bedroom 2 | Main | Crown Molding,Flooring - HardWood | ||
| Bedroom 3 | Main | Crown Molding,Flooring - HardWood | ||
| Breakfast Room | Main | Flooring - Ceramic Tile,Lighting - Ceiling | ||
| Family Room | Main | Ceiling Fan(s),Fireplace - Gas,Flooring - Ceramic Tile,Lighting - Ceiling,Lighting - Recessed | ||
| Kitchen | Main | Breakfast Bar,Flooring - Ceramic Tile,Kitchen - Eat-in,Kitchen - Gas Cooking,Lighting - Ceiling | ||
| Laundry | Main | Built-Ins,Lighting - Ceiling | ||
| Living Room | Main | Crown Molding,Flooring - HardWood | ||
| Primary Bedroom | Main | Ceiling Fan(s),Crown Molding,Flooring - HardWood | ||
| Sun/Florida Room | Main | Chair Rail,Skylight(s),Flooring - Carpet |
Amenities
- Foreclosure
- Views
- Short Sale
- New Construction
- Adult 55+
- Lease To Own
- No HOA Fees
- Furnished
- Primary On Main
- Air Conditioning
- Seller Finance
- Green
- Fixer Upper
- Horse
- Golf
- Fireplace
- Deck
- Garage
- Basement
- Pool
Property vs Single Family Average in 22193
Price
Taxes
Year Built
Visits
 Based on information from California Regional Multiple Listing Service, Inc. as of September 28, 2026 9:03 AM UTC This information is for your personal, non-commercial use and may not be used for any purpose other than to identify prospective properties you may be interested in purchasing. Display of MLS data is usually deemed reliable but is NOT guaranteed accurate by the MLS. Buyers are responsible for verifying the accuracy of all information and should investigate the data themselves or retain appropriate professionals. Information from sources other than the Listing Agent may have been included in the MLS data. Unless otherwise specified in writing, Broker/Agent has not and will not verify any information obtained from other sources. The Broker/Agent providing the information contained herein may or may not have been the Listing and/or Selling Agent.
 Midwest Real Estate Data (MRED) All information deemed reliable but not guaranteed. All properties are subject to prior sale, change or withdrawal. Neither listing broker(s) or information provider(s) shall be responsible for any typographical errors, misinformation, misprints and shall be held totally harmless. Listing(s) information is provided for consumer's personal, non-commercial use and may not be used for any purpose other than to identify prospective properties consumers may be interested in purchasing. The data relating to real estate for sale on this website comes in part from the Internet Data Exchange program of the Multiple Listing Service. Real estate listings held by brokerage firms other than QA1 Office may be marked with the Internet Data Exchange logo and detailed information about those properties will include the name of the listing broker(s) when required by the MLS. Copyright ©2026 All rights reserved.Based on information submitted to the MLS GRID as of September 28, 2026 8:20 AM UTC All data is obtained from various sources and may not have been verified by broker or MLS GRID. Supplied Open House Information is subject to change without notice.
Data is updated as of September 28, 2026 8:20 AM UTC
Midwest Real Estate Data (MRED) All information deemed reliable but not guaranteed. All properties are subject to prior sale, change or withdrawal. Neither listing broker(s) or information provider(s) shall be responsible for any typographical errors, misinformation, misprints and shall be held totally harmless. Listing(s) information is provided for consumer's personal, non-commercial use and may not be used for any purpose other than to identify prospective properties consumers may be interested in purchasing. The data relating to real estate for sale on this website comes in part from the Internet Data Exchange program of the Multiple Listing Service. Real estate listings held by brokerage firms other than QA1 Office may be marked with the Internet Data Exchange logo and detailed information about those properties will include the name of the listing broker(s) when required by the MLS. Copyright ©2026 All rights reserved.Based on information submitted to the MLS GRID as of September 28, 2026 8:20 AM UTC All data is obtained from various sources and may not have been verified by broker or MLS GRID. Supplied Open House Information is subject to change without notice.
Data is updated as of September 28, 2026 8:20 AM UTC
 Copyright 2026 by Greater Vancouver REALTORS®. All Rights Reserved. NOTE: This representation is based in whole or in part on data generated by the Chilliwack & District Real Estate Board, Fraser Valley Real Estate Board
or Greater Vancouver REALTORS® which assumes no responsibility for its accuracy.
The trademarks REALTOR®, REALTORS®, and the REALTOR® logo are controlled by The Canadian Real Estate Association (CREA) and identify real estate professionals who are members of CREA. The trademarks MLS®, Multiple Listing Service® and the associated logos are owned by CREA and identify the quality of services provided by real estate professionals who are members of CREA. Used under license.
Last Updated: September 28, 2026 9:04 AM UTC
Copyright 2026 by Greater Vancouver REALTORS®. All Rights Reserved. NOTE: This representation is based in whole or in part on data generated by the Chilliwack & District Real Estate Board, Fraser Valley Real Estate Board
or Greater Vancouver REALTORS® which assumes no responsibility for its accuracy.
The trademarks REALTOR®, REALTORS®, and the REALTOR® logo are controlled by The Canadian Real Estate Association (CREA) and identify real estate professionals who are members of CREA. The trademarks MLS®, Multiple Listing Service® and the associated logos are owned by CREA and identify the quality of services provided by real estate professionals who are members of CREA. Used under license.
Last Updated: September 28, 2026 9:04 AM UTC
 © BRIGHT, All Rights Reserved
